
*Pricing varies based on your chosen selections and finishes. Land, sitework, permit fees, and utility connections are not included and will vary depending on location. Our team can provide tailored estimates based on your preferred location and needs.
Note : All three home specs are for the same address


This 2,176 square foot home is nestled in a prime Seacoast location with deeded access just steps from the water’s edge on Great Bay. Enjoy the best of coastal living with a nearby boat launch, a scenic state park within walking distance, and easy access to Portsmouth, beaches, and year-round recreation.
Perfectly positioned between Boston and Portland, the home offers a blend of historic New England charm and modern convenience. The community features a top-rated school system, a lively downtown with local shops and dining, and some of the Seacoast’s most affordable property taxes. Whether it’s the bay, ocean, or mountains you seek, this location delivers the full New Hampshire lifestyle.


Discover your dream home on this pristine 2.4-acre haven in sought-after Dover, NH. This thoughtfully designed 3,100-square-foot residence offers the perfect blend of luxury and flexibility, featuring an adaptable second-floor space that can evolve with your needs.
The elegant main level showcases sophisticated details including a welcoming gas fireplace, refined crown moldings, and premium hardwood floors throughout, all enhanced by grand 9-foot ceilings and modern central air conditioning. The gourmet kitchen features an L-shaped design with a butler’s pantry, perfect for both everyday living and entertaining.
Personalize your sanctuary with an array of luxurious options: envision summer evenings in your custom outdoor living space, complete with a gourmet kitchen and ambient fire features. The thoughtful floor plan includes a private home office, main-floor master suite, and flexible bonus room for future expansion. While nestled in a tranquil country setting, you’ll appreciate the strategic location – just 15 minutes from Portsmouth’s vibrant downtown and moments from Route 16 and I-95, offering seamless access to New England’s finest destinations.
Whether you’d like to enhance this stunning design, create a completely personalized home that perfectly reflects your vision, or build from your own floorplans, our expertise will bring your dream home to life.
This rare opportunity combines an exceptional location with unlimited possibilities to craft your ideal residence.
This is a to-be-built property. All images are architectural renderings for inspirational purposes.
*Price will vary based on your desired build, selections and finishes. We will discuss during your complimentary consultation.
Total Heated Living Space: 3,100 sq ft
First Floor: 2,000 sq ft
Second Floor: 1,100 sq ft
Porch: 560 sq ft
Bonus Room: 277 sq ft
Optional bonus space for future expansion
Width: 49′
Depth: 68′ 6″
Height: 29′ 8″
Main Floor Ceiling: 9′
Great Room Ceiling: 11′
Upper Floor Ceiling: 8′


This sophisticated 3,500 sq ft modern farmhouse captivates with its dramatic 12-foot vaulted great room and stone-accented facade. The thoughtful floor plan features a luxurious primary suite, gourmet kitchen with oversized island, and dedicated home office. Two covered porches and flexible bonus space above the garage provide endless possibilities for both elegant entertaining and family living.
Total Heated Living Space: 3,500 sq ft
First Floor: 3,500 sq ft
Basement (optional): 3,500 sq ft
Garage: 768 sq ft
Bonus Room: 481 sq ft
Total Structure: 5,929 sq ft
Foundation Options: Basement, Crawlspace, Daylight, or Walkout
Width: 71′
Depth: 76′ 8″
Height: 29′ 6″
Main Floor Ceiling: 9′
Primary Roof Pitch: 14′
You can also choose from our design partners extensive portfolio of successful designs, bring your own vision, or let us create something completely unique. Our flexible approach ensures your home perfectly reflects your style while benefiting from our proven building expertise.


(A Simple, No-Obligation Phone or Zoom Call)
** Actual move-in date will vary based on the home build itself. We will discuss your timeline during your complimentary consultation.


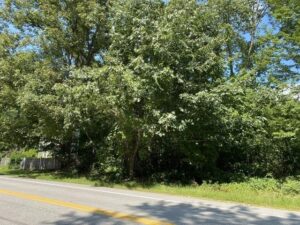

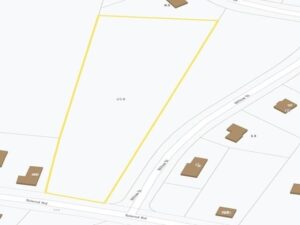
We will customize, spec out, and price your desired home using this plan as a basis or another desired plan. Schedule your complimentary initial consultation today to begin the journey to your dream home.
(A Simple, No-Obligation Phone or Zoom Call)
29 Lafayette Road, North Hampton, NH 03862

MacPherson Dream Homes honored to be recognized by America’s Trusted Builders, an association that certifies top-tier builders who have undergone extensive training under a 35+ year master builder developer. Through weekly masterminds with hundreds of builders nationwide, we stay at the forefront of industry innovation to deliver excellence in every project we undertake.
You Can Live In Your Dream Home! We’re your premier design-build company, bringing visions to life with expert guidance and no surprises. At project completion our goal for you to say, “I love my home and wouldn’t change a thing.”
© 2025 MacPherson Dream Homes All Rights Reserved | Terms & Conditions | Privacy Policy
We focus on custom home building, renovations and land development in the Seacoast Area of New Hampshire.
We serve North Hampton, Hampton, Exeter and Brentwood NH and Seacoast Area of New Hampshire and surrounding communities.
Our team specializes in both waterfront and inland properties throughout this growing region of New Hampshire.
Website Powered and Designed by BuilderMarketing.Agency